3D Structural Modeling Services

Precision structural documentation and 3D modeling services that support fabrication coordination and reduce costly interpretation gaps between design and construction.
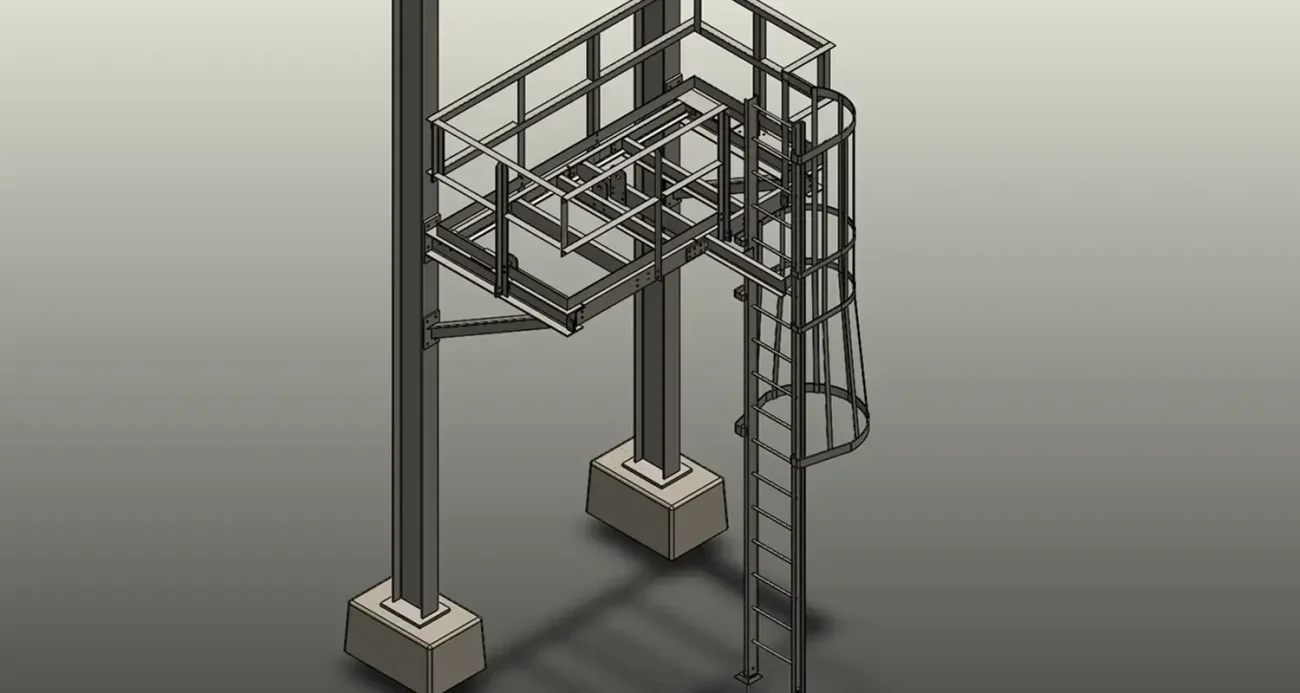
3D structural steel model of an industrial frame

Square Engineering applies a high-precision design and documentation process to every project, producing structural drawings and analysis models in AutoCAD and RISA-3D that are accurate to fabrication tolerances and delivered in formats any fabricator or contractor can use directly. The result is documentation that eliminates interpretation gaps between the engineer’s design and what gets built.

Building the digital model at the outset means coordination conflicts, clearance issues, and design errors are identified before a single piece of steel is cut or concrete is poured, where they cost a fraction of what they cost to fix in the field. Catching one pipe rack interference in the model can save days of rework and thousands in change order costs on an industrial project.

The structural documentation produced at Square Engineering is designed to function as a direct handoff, not a starting point for someone else to reinterpret. Detailed 3D structural models support accurate material takeoffs, fabrication-ready drawing production, and reliable field installation coordination. Fabricators receive documentation that reflects the real geometry of the structure. This reduces interpretation errors, minimizes RFIs, and gives the construction team the information they need before they need it.

3D Structural Modeling Across Industrial, Commercial, and Residential Projects.

The benefits of 3D structural modeling scale with project complexity, and nowhere is that more valuable than in industrial environments where multiple structural systems, process equipment, and utility systems share tight clearances.
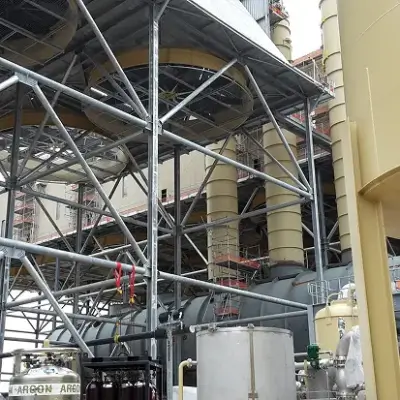
Petrochemical industrial facility with process towers and stacks

Petrochemical & Industrial Facilities

Pipe racks, process equipment supports, and industrial platforms involve dense structural coordination, multiple systems in close proximity with strict clearance and load requirements. 3D structural models allow Square Engineering to verify every connection, support, and access path before fabrication begins, reducing the interference issues that generate the most expensive change orders in industrial construction.
Grain silos and agricultural storage structures in a field

Agricultural Structures, Grain Silos & Conveyor Systems
Grain storage structures and conveyor towers involve complex load conditions: bulk material pressures, dynamic fill cycles, and wind exposure, that interact with the structural system in ways that are difficult to fully evaluate in 2D. 3D modeling allows the complete structural system to be evaluated as a unit, including how dynamic loads transfer through connections and into the foundation.
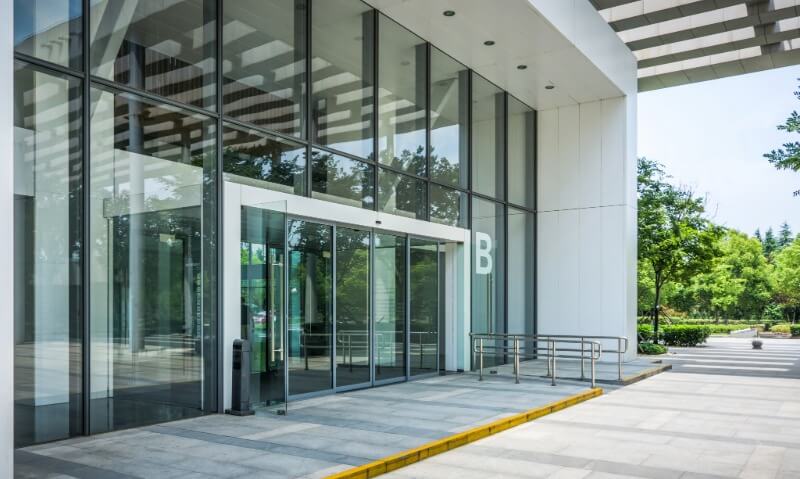
Commercial institutional building with glass facade

Commercial & Institutional Buildings

For commercial construction, 3D structural models coordinate directly with architectural and MEP models, allowing structural elements to be confirmed against ceiling heights, mechanical routing, and architectural intent before the permit set is issued. This reduces last-minute revisions and contractor RFIs during construction.
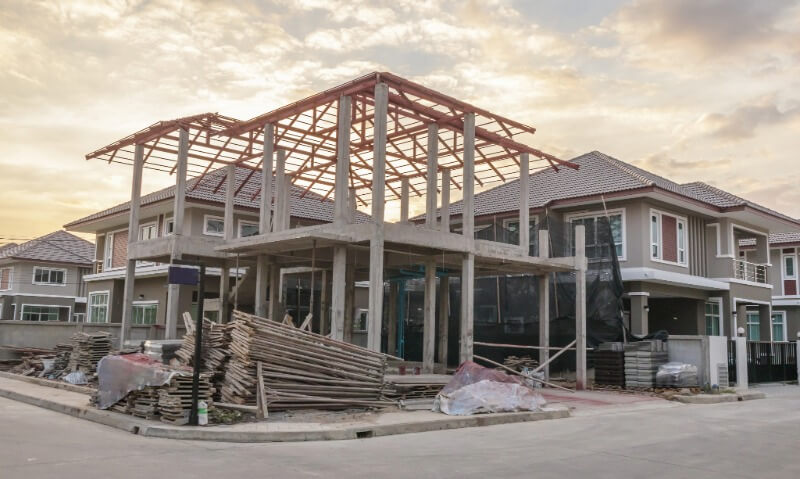
Residential building under construction with wood and steel framing

Residential Additions & Structural Modifications

Even on smaller residential projects, 3D modeling provides a clear picture of how a structural modification, a removed load-bearing wall, an added floor, a new foundation element, interacts with the existing structure. This prevents surprises during construction and gives contractors a clear picture of what the structural work actually requires.

What You Receive From Square Engineering's 3D Modeling Process
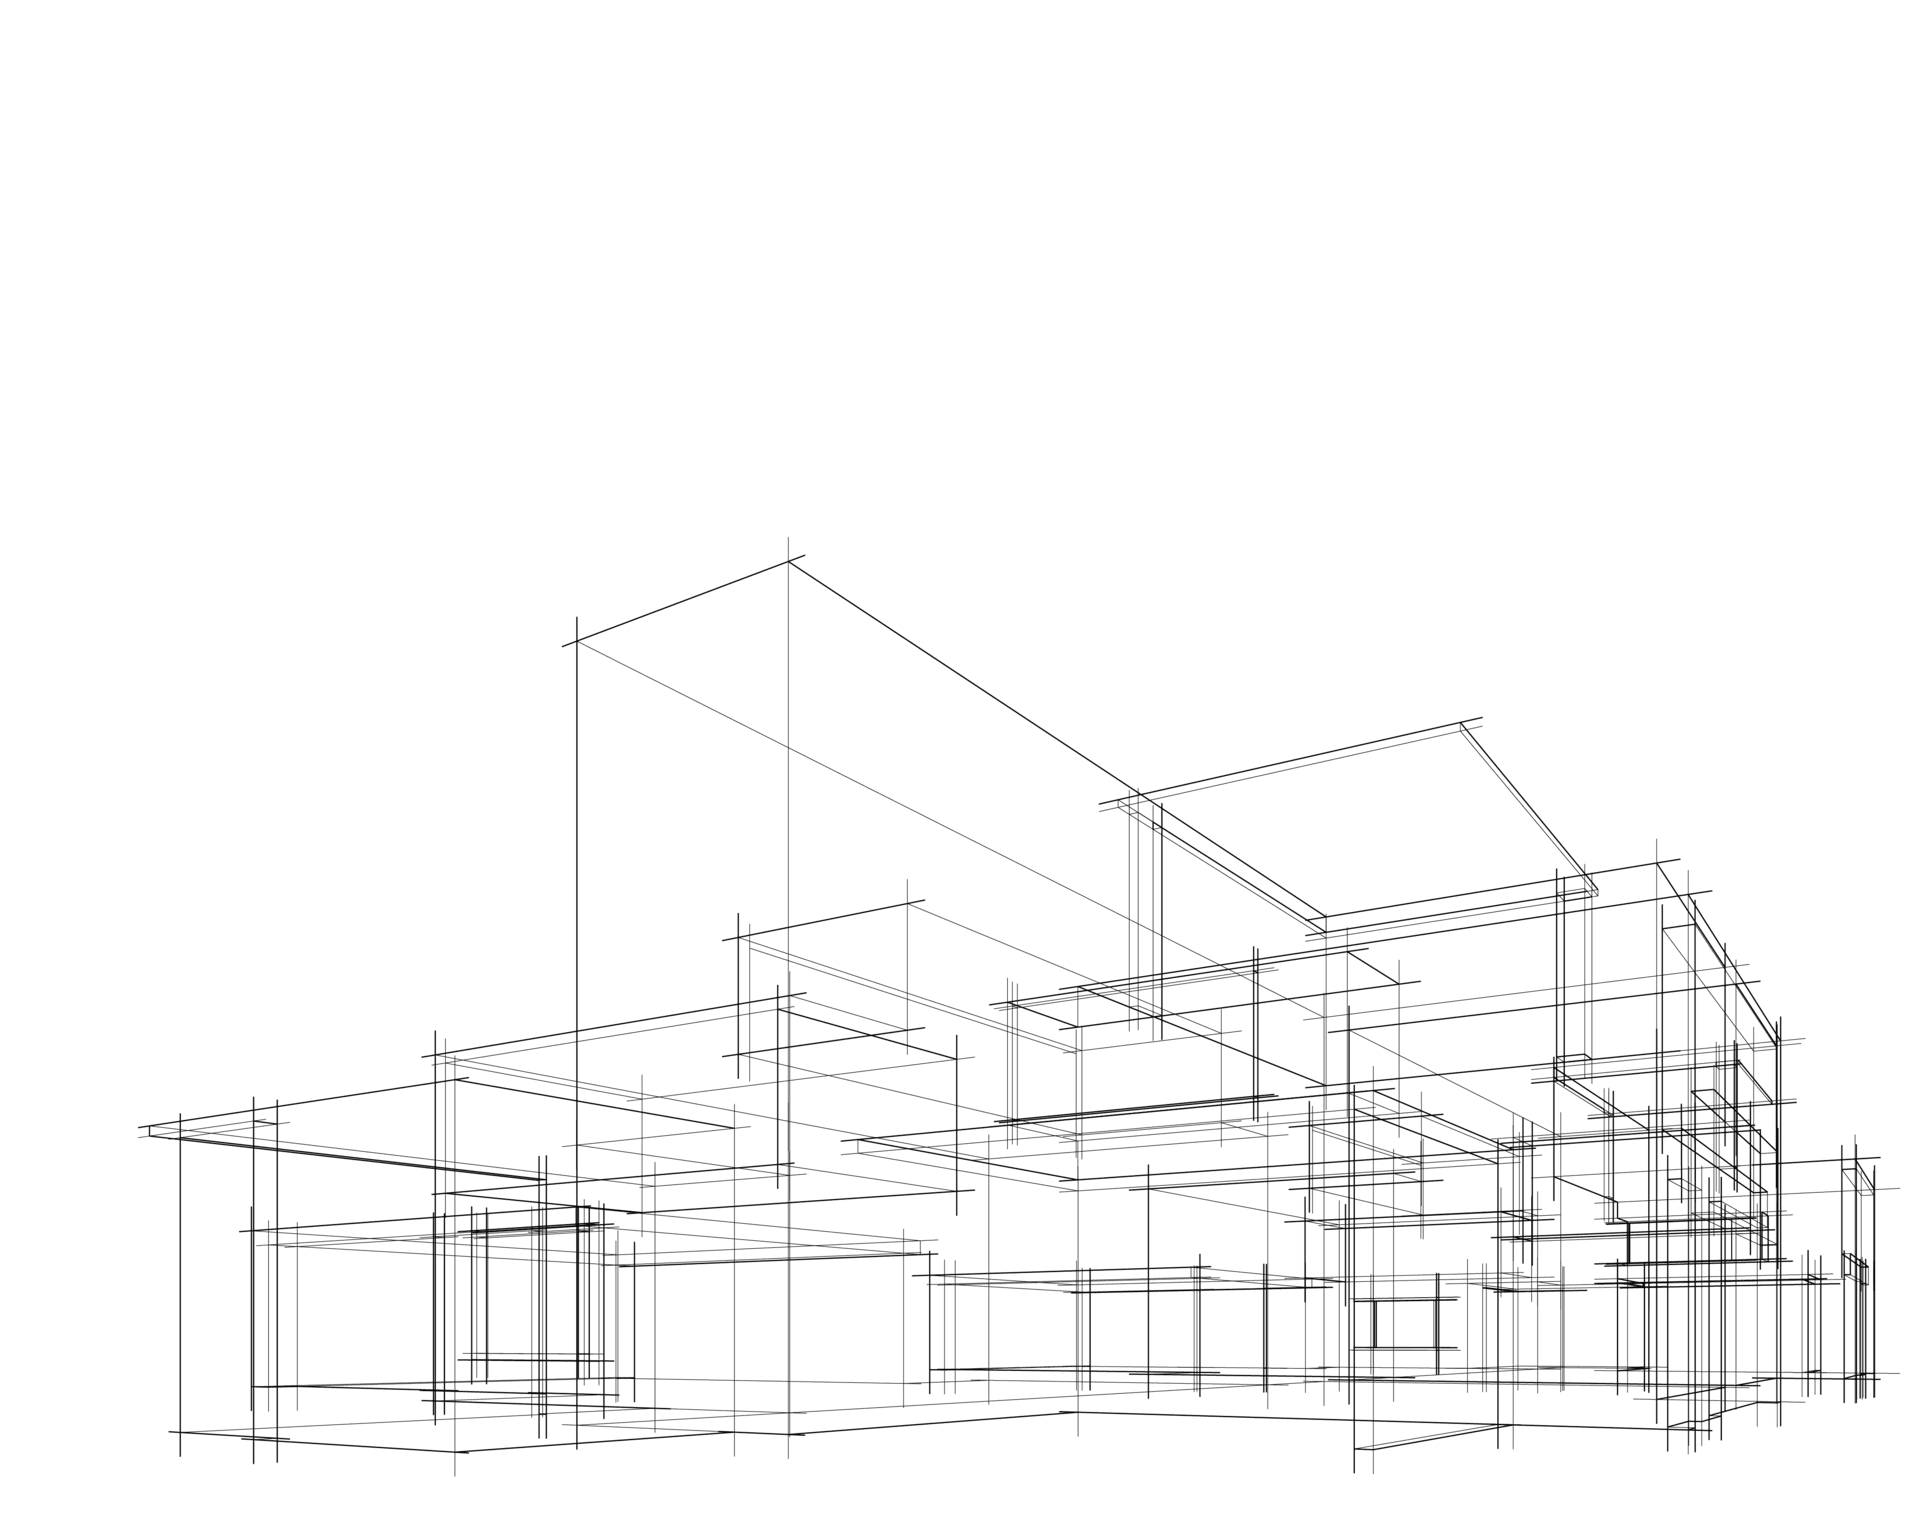
3D wireframe rendering of a building structure
Licensed Professional Engineer icon — Square Engineering, LLC

Fabrication-Ready Structural Drawing Set

Complete structural drawings produced directly from the 3D model, dimensioned and detailed for fabricator and contractor use.
Licensed Professional Engineer icon — Square Engineering, LLC

Coordination Model

A fully coordinated digital structural model that can be shared with architects, GCs, MEP engineers, and fabricators for multi-discipline coordination review.
Licensed Professional Engineer icon — Square Engineering, LLC

Material Takeoffs

Accurate material lists derived from the model geometry, supporting bid preparation, procurement planning, and budget tracking.
Licensed Professional Engineer icon — Square Engineering, LLC

Full Construction Documentation

Plans, sections, details, and specifications suitable for the necessary permit submission and field use.
Licensed Professional Engineer icon — Square Engineering, LLC

RFI & Shop Drawing Support

Model-backed responses to contractor and fabricator RFIs and shop drawing reviews during the construction phase.
Licensed Professional Engineer icon — Square Engineering, LLC

STEP File Export

Structural designs are deliverable in STEP file format for direct interoperability with fabrication software and other engineering platforms.

See How 3D Structural Modeling Improves Your Project

Shannon Schneider, P.E. personally leads every structural modeling engagement at Square Engineering. Contact us for a free consultation.

Structural Engineering Backed by a Complete Digital Model

Square Engineering's structural documentation is built to reduce coordination errors, support fabrication, and minimize interpretation gaps between the engineer's design and what gets built, whether the project is an industrial facility or a residential addition.
Licensed Professional Engineer icon — Square Engineering, LLC

Licensed PE on Every Project

Shannon Schneider, P.E. personally leads every 3D modeling engagement at Square Engineering. The engineer who builds the model is the same engineer who stamps the drawings and responds when your contractor has a question.
Precision structural documentation icon — Square Engineering

Precision Documentation Built for Fabrication

Square Engineering’s structural drawings and documentation are produced to be used directly by fabricators and contractors. The coordination benefits of precise documentation apply at every scale, from industrial pipe racks to residential additions.
Construction-phase support icon — Square Engineering

Responsive Through Construction

Shannon remains directly reachable for RFIs, shop drawing reviews, and field questions throughout the construction phase. The model doesn’t end at permit, it’s a live reference through project completion.

Frequently Asked Questions

Can Square Engineering's structural deliverables be shared with fabricators and contractors?

Yes. Square Engineering delivers structural documentation in formats directly usable by fabricators and contractors. Designs are provided as AutoCAD drawings and in STEP file format — compatible with virtually any fabrication software or engineering platform a contractor or fabricator may be using. The documentation is designed to function as a direct handoff, not a starting point for reinterpretation.

Does Square Engineering provide 3D structural modeling services?

Yes. Square Engineering provides 3D structural modeling and precision documentation services for industrial, commercial, and residential projects. The scope of modeling and documentation tools used varies by project type and client need. Contact Shannon Schneider, P.E. for a free consultation to discuss what your specific project requires.

Does Square Engineering's design process include clash detection?

Yes. Square Engineering's designers work to extremely tight tolerances — finding conflicts and coordination issues within 1/16 of an inch. Shannon's design team takes significant pride in the precision of their work and the quality of the documentation produced.

What deliverables come from Square Engineering's structural documentation process?

Square Engineering produces fabrication-ready structural drawing sets (AutoCAD), structural analysis output (RISA-3D), connection design documentation (RISA Connection), foundation design documentation (RISA Foundation), and STEP file exports for direct use in fabrication software. Deliverables are coordinated with the client's preferred workflow.

What software does Square Engineering use for structural design and documentation?

Square Engineering uses AutoCAD for drafting and RISA-3D, RISA Foundation, and RISA Connection for structural analysis and design. Deliverables are provided in STEP file format, making them compatible with virtually any fabrication or engineering software platform.

What types of structures does Square Engineering document and design?

Square Engineering produces structural documentation for steel systems, reinforced concrete structures, industrial facilities, commercial buildings, and residential projects. The precision of the documentation — and the STEP file delivery format — makes the work directly usable for fabrication without intermediate translation.